
BS 5839-1 sets the fire alarm categories for non-domestic buildings (Category M, L1 to L5, and P1 to P2), while BS 5839-6 governs dwellings through LD1 to LD3 and domestic Grades A to F. Neither standard lets an installer pick the category. That decision belongs to whoever holds the fire risk assessment, and getting it wrong in either direction, under-protecting or over-specifying, creates real safety and cost problems. Start with a suitable and sufficient fire risk assessment, then brief a competent fire-safety specialist before anyone touches a detector.
TL;DR:
- The fire alarm category must be determined by a fire risk assessment, not by the installer, to ensure appropriate safety coverage and avoid costly mistakes.
- Life protection categories (L1 to L5) define building coverage, with L1 being the most extensive, and must include clear documentation of objectives, especially for bespoke categories like L5.
- Property protection categories (P1 and P2) focus on safeguarding assets and often influence insurance policies, requiring precise specification of areas and manual call points.
- Domestic categories (LD1 to LD3) and system grades (A to F) depend on building risk and wiring standards, with higher grades and coverage costs reflecting increased resilience and scope.
- Proper documentation during commissioning, ongoing maintenance, and clear communication with fire safety specialists are essential to maintain compliance and ensure the category aligns with safety and insurance requirements.
Table of Contents
- What “category” and “grade” actually mean under BS 5839
- L1 to L5: the life protection categories explained
- P1 and P2: protecting property, not just people
- LD1 to LD3 and Grades A to F: what landlords actually need
- Conventional, addressable or wireless: choosing the right system architecture
- Who actually decides the category, and why it isn’t the installer
- Briefing a designer: a practical specification checklist
- Keeping the system compliant after handover
- Costs and budgeting considerations for implementing various fire alarm categories
- How your category choice affects insurance and safety certification
- Smart Home Technical Ltd’s view: match the system to the risk, not the budget
- Get your fire alarm category specified and installed correctly
- Sources
What “category” and “grade” actually mean under BS 5839
A category describes what the system is protecting: lives, property, or both. A grade describes how robust the domestic system itself is, covering things like backup power and wiring standards. They’re not interchangeable terms, and mixing them up in a specification is one of the more common mistakes safety managers make when briefing a contractor.
BS 5839-1 applies to non-domestic premises, offices, warehouses, care homes, retail units, anything that isn’t someone’s home. BS 5839-6 applies to dwellings, including flats, houses in multiple occupation, and individual homes.
- Category = the protection objective (life, property, or both)
- Grade = the system’s build quality and resilience (domestic only)
- BS 5839-1 = non-domestic buildings
- BS 5839-6 = domestic dwellings
Fire risk assessors, building designers, and insurers all rely on these classifications when they price risk or sign off a building for occupation. If your specification doesn’t state a category clearly, none of them can do their job properly.
L1 to L5: the life protection categories explained
Life protection categories exist to get people out safely, and the number tells you how much of the building gets covered before that happens.
- L1 — detection throughout the entire building, including roof voids and other areas not normally occupied. This is the most extensive life protection category, typically used in care homes, hospitals, and large hotels where early warning in every corner matters.
- L2 — detection in defined high-risk areas plus the same escape route coverage as L3. Common in buildings with specific danger zones, like a kitchen block attached to a school hall.
- L3 — detection in escape routes and rooms opening onto them, aimed at giving people time to get out before fire blocks their path. This is the baseline for many offices and small retail units.
- L4 — detection limited to escape routes only, a lighter-touch option for lower-risk premises.
- L5 — a bespoke category built around a specific fire safety objective rather than a standard template. Because there’s no default coverage pattern, the specification must state exactly what the objective is and which locations and device types achieve it. This isn’t optional detail. Without it, nobody, including the installer, knows what “done” looks like.
Pro Tip: If a designer proposes L5 without a written objective statement, stop and ask for one. L5 without documentation isn’t a category, it’s a guess dressed up as one.
Detector siting matters as much as the category itself. A smoke detector in the wrong spot in an L1 building can trigger nuisance alarms for years, which is often why buildings end up with detection they hate using.
P1 and P2: protecting property, not just people
Property protection categories exist for a different reason entirely: minimising financial loss, business interruption, or damage to assets that matter more to an insurer than to anyone’s safety.
-
P1 covers the whole building automatically, aimed at catching a fire early enough to limit property damage before the fire brigade arrives.
-
P2 covers only defined areas of higher property risk, such as a server room, an archive, or a warehouse holding high-value stock.
-
Property protection categories are frequently combined with life protection categories on the same job, written with the life category listed first, for example L3/P2.
-
Manual call points are built into every L category by default. If a P category needs manual call points added, that’s noted with a suffix, so a P1 with manual points becomes P1/M.
Insurers sometimes drive the specification here more than the fire risk assessment does, particularly for warehouses and data centres, where the cost of a fire has more to do with stock value than occupant numbers.
LD1 to LD3 and Grades A to F: what landlords actually need
Domestic categories under BS 5839-6 work differently from the non-domestic ones, and this is where a lot of landlords get confused because two separate scales apply at once.
- LD1 gives the widest coverage, detectors in circulation spaces, all rooms where a fire might start, and most habitable rooms. Suited to higher-risk dwellings, including larger HMOs.
- LD2 covers circulation spaces and principal rooms of fire risk (kitchens, living rooms), a common choice for standard family homes and smaller flats.
- LD3 covers circulation spaces only, the minimum standard, generally acceptable for lower-risk single-occupancy dwellings.
- Grades A to F describe the system’s technical build, from Grade A (a fully wired system with standby power, closer to a commercial fixed installation) down to Grade F (a single battery-powered alarm with no interlink). Grade choice depends on the building’s age, wiring, and how much resilience the risk profile demands.
- In mixed-use buildings, like flats above a shop, BS 5839-1 and BS 5839-6 can both apply to different parts of the same structure, and the interface between them needs to be documented explicitly, not assumed.
Pro Tip: For HMOs specifically, don’t assume LD3 is sufficient just because it’s the minimum. Many local authority licensing conditions expect LD2 or higher, so check licensing requirements before you check the standard.
Conventional, addressable or wireless: choosing the right system architecture
The category tells you what to protect. The system type tells you how the detection network is built, and the two decisions aren’t the same conversation.
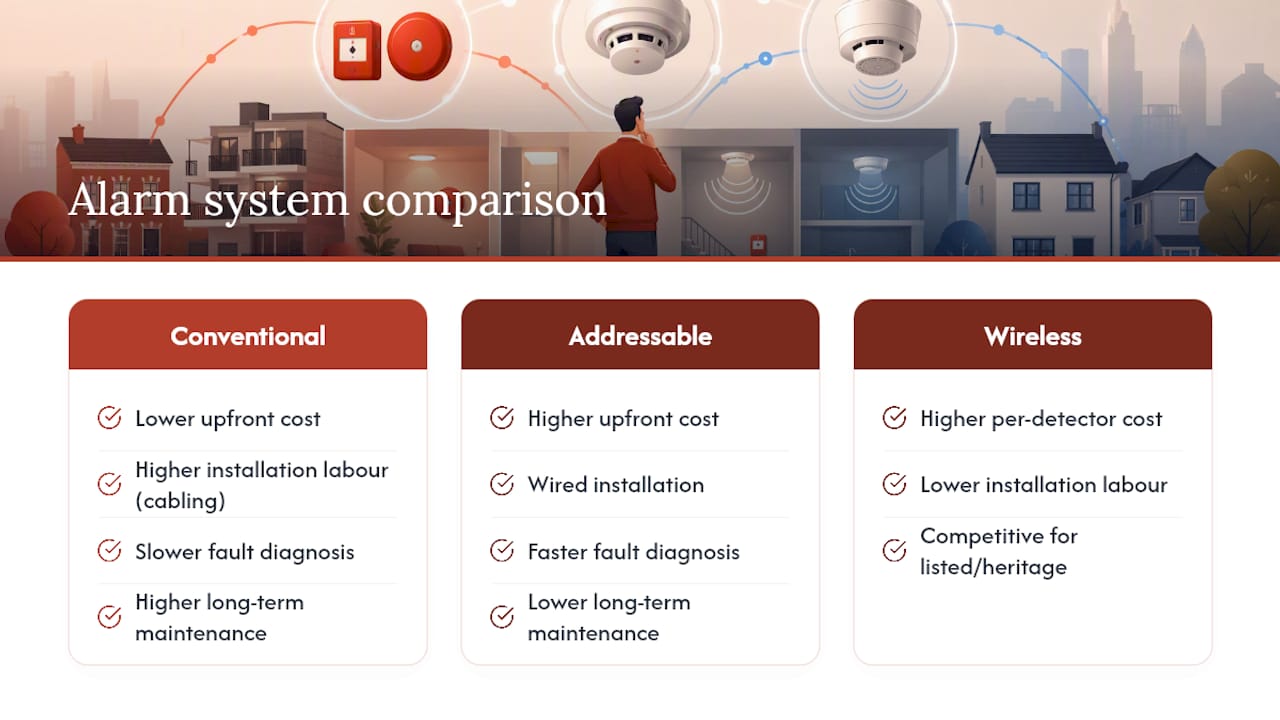
- Conventional systems wire detectors into zones rather than individually, cheaper to install but less precise when locating a triggered device, generally suited to smaller, simpler buildings.
- Addressable systems identify each detector individually on the panel, letting a manager or engineer pinpoint the exact device that’s triggered, the standard choice for larger or more complex premises.
- Wireless systems avoid extensive cabling, useful in listed buildings, retrofits, and premises where disruption during installation needs to stay minimal.
Selection typically comes down to building complexity, risk profile, and how much the system needs to scale over time. Detector type matters just as much: optical smoke detectors suit most general areas, heat detectors avoid nuisance alarms in kitchens, multi-sensor detectors combine both for ambiguous spaces, and CO detectors add a separate layer of protection where combustion risk exists alongside fire risk. False alarms tend to come from poor siting rather than faulty equipment, so getting detector placement right the first time saves years of frustration.
Who actually decides the category, and why it isn’t the installer
Under the Regulatory Reform (Fire Safety) Order 2005, the Responsible Person, usually the employer, building owner, or landlord, must ensure fire safety measures are appropriate as determined by a suitable and sufficient fire risk assessment. That assessment, not a contractor’s preference, is what should drive category selection.
- The fire risk assessment identifies the hazards, the people at risk, and the level of protection needed.
- FIA guidance is explicit that responsibility for choosing the category sits with the fire-safety specialist or assessor, not the person designing or installing the alarm hardware.
- Practically, this means your brief to a designer should already state the category, or at minimum, be based on a completed risk assessment they can reference.
Statistic Callout: Category selection sits at the exact point where under-protection creates a safety liability, and over-specification creates unnecessary cost, according to Hawthorne Systems’ analysis of UK fire alarm regulation. Getting it right the first time avoids both outcomes.
Briefing a designer: a practical specification checklist
A vague brief is how redesigns happen. Before you approach a designer or installer, get the following in writing.
- State the category explicitly — don’t just say “fire alarm system”, specify L3, P2, LD1, or whichever applies.
- List protected areas by name — for every category except M, L1, P1, and L4, document exactly which rooms and zones are covered, since these categories have no fixed default coverage.
- Specify detector types per zone — optical, heat, multi-sensor, or combined, matched to each area’s risk.
- Ask for BS clause references — a competent designer should cite the specific clauses their design meets, not just the category letter.
- Request zone plans and prior project experience — ask to see examples of similar buildings they’ve designed for.
Pro Tip: The most common specification mistake is agreeing a category verbally and leaving the detail to the installer’s judgement. Put it in writing before the tender goes out, not after.
Keeping the system compliant after handover
Installation is the easy part. Compliance is an ongoing obligation, and it’s where most systems quietly fall out of standard.
- Weekly checks (usually a call point test) sit alongside periodic servicing by a competent engineer at appropriate intervals.
- Handover documentation should include the design brief, zone plans, category and grade confirmation, and commissioning certificates, all of which matter to insurers and enforcing authorities if something goes wrong later.
- Any fault, building layout change, or change of use should trigger a review by a competent third party rather than an informal fix. Landlords managing multiple properties often find an EICR-style compliance routine helps keep fire detection records alongside other statutory checks rather than scattered across separate files.
Costs and budgeting considerations for implementing various fire alarm categories
Cost scales with category complexity, not just building size. An L4 system covering escape routes only in a small office costs considerably less than an L1 system across the same footprint, simply because L1 demands far more detectors, cabling, and zoning.
Addressable systems carry a higher upfront cost than conventional ones, but for larger or multi-tenant buildings, that cost is usually offset by faster fault diagnosis and lower long-term maintenance overhead. Wireless systems sit in a different bracket again: higher per-detector cost but lower installation labour, which can make them competitive on listed or heritage buildings where cabling is disruptive or restricted.
Domestic budgets follow a similar logic. A Grade A, LD1 specification for a large HMO costs considerably more than a Grade F, LD3 single alarm for a small flat, and that gap widens further once you factor in standby power supplies and interlinking, both of which push cost upward the higher up the grade scale you go.
The mistake that costs landlords and building owners the most isn’t choosing an expensive category. It’s specifying too little at the outset and paying for a redesign once a fire risk assessment or licensing inspection flags the gap. Budgeting for a proper fire risk assessment before tendering the installation almost always costs less than retrofitting extra detection after the fact. Ongoing servicing, typically billed annually or per visit, should also sit in the budget from day one rather than being treated as an optional extra once the system is live.
How your category choice affects insurance and safety certification
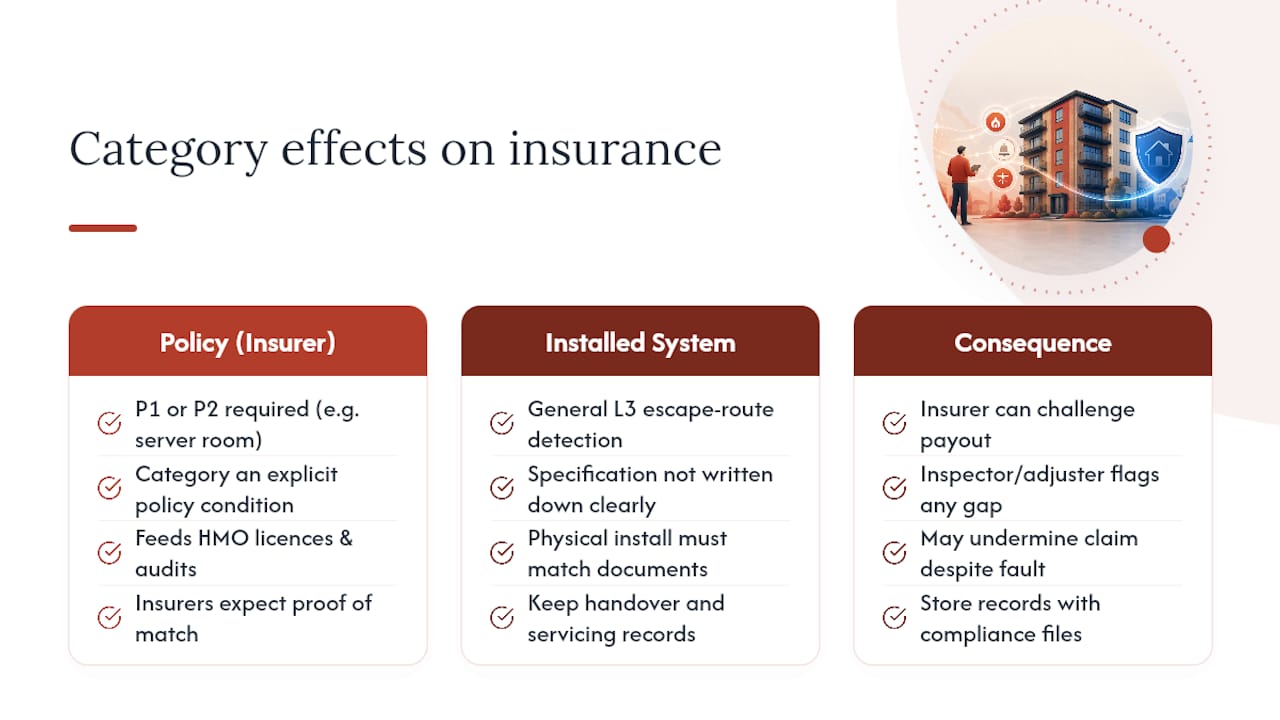
Insurers read your fire alarm category as a direct proxy for risk, and a mismatch between what’s installed and what your policy assumes can undermine a claim even when the fire itself wasn’t your fault.
Property protection categories, P1 and P2, often appear as an explicit condition in commercial insurance policies for warehouses, data centres, and premises holding high-value stock. If a policy specifies P2 coverage for a server room and the installed system only provides general L3 escape-route detection, an insurer has grounds to challenge a payout after a loss.
Fire risk assessment documentation and category confirmation also feed directly into safety certification processes, including the paperwork landlords need for HMO licensing and the records a building owner produces during a fire safety audit. A gap between the documented category and the physical installation is one of the first things an inspector or loss adjuster checks, and it’s an easy thing to get wrong if the specification was never written down clearly in the first place.
Keep your handover documentation, category confirmation, and servicing records together, and treat them as seriously as your building’s other statutory compliance files. Insurers and enforcing authorities both want the same evidence: proof that what’s installed matches what was assessed as necessary.
Smart Home Technical Ltd’s view: match the system to the risk, not the budget
We see both failure modes regularly: buildings under-protected because nobody ran a proper risk assessment, and buildings over-specified because a cautious owner asked for “the best” without understanding what that costs to maintain. Neither serves the client well. Our approach is straightforward: commission the risk assessment first, keep every specification document, and let the category follow the evidence rather than a hunch.
— Simon
Get your fire alarm category specified and installed correctly
Choosing between L3, LD2, or a bespoke L5 objective is only half the job. Someone still has to design, install, and maintain a system that actually meets that specification, and that’s where a properly documented brief earns its keep. A full service pathway from initial assessment through to installation and ongoing servicing is recommended, working from your fire risk assessment rather than guessing at coverage after the fact.
We also work alongside broader building compliance needs landlords face day to day, including electrical safety inspections and security system installations, so your fire detection sits within a wider, properly documented compliance picture rather than as an isolated job. Property managers juggling multiple compliance streams may also find SurfaceOps’ compliance reporting tools useful for keeping exterior and building records organised alongside fire safety paperwork.
If you’re planning a new installation, upgrading an ageing system, or simply need to verify that what’s fitted matches what your risk assessment calls for, get in touch about a site visit and we’ll talk you through what a compliant specification looks like for your building.
Sources
- BS5839-1 and BS5839-6 explained (2026) | J & L Security
- Guidance on selection and specification of fire alarm category in accordance with BS 5839-1 | FIA
- Legislation
- Fire alarms and risk assessments | ItsFire
- Fire Alarm Categories and Grades Explained | Fire Risk Assessment Network
