
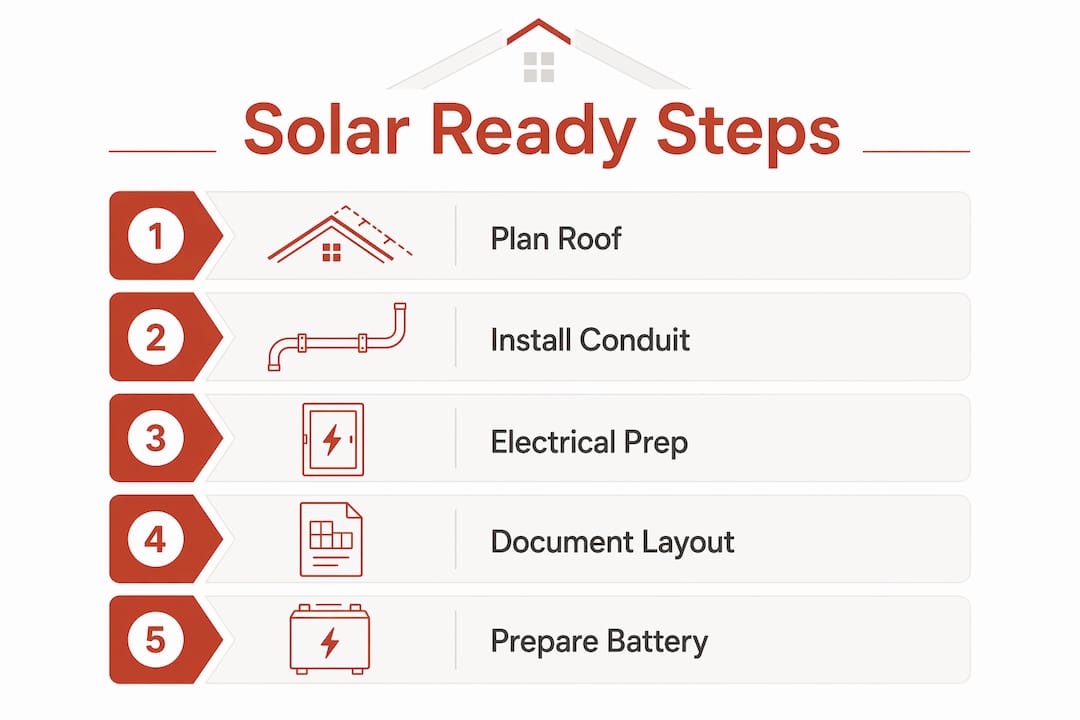
A solar ready home is a newly built residence constructed with pre-installed infrastructure, including conduit, electrical provisions, and designated roof zones, that makes adding solar panels straightforward and affordable later. The DOE/SETO guidance defines this as construction-time planning for conduit routing, grid connection, and electrical readiness. Getting these features built in from the start costs far less than retrofitting them afterwards. This guide explains exactly what makes a home solar ready, which building codes apply, and how you can verify these features before buying or building.
What is a solar ready home and what features define it?
A solar ready home, sometimes called a solar panel compatible house in builder specifications, is built with the physical and electrical groundwork already in place for a future photovoltaic (PV) system. The upfront planning approach is the defining principle: it is cheapest and least disruptive to install conduit, reserve panel space, and plan roof zones during initial construction. Waiting until after the walls are plastered and the roof is finished turns a simple connection job into a costly renovation.
Solar readiness is not just about having a south-facing roof. It requires precise design, documentation, and electrical preparation to maximise the success of any future installation. Solar United Neighbors describes solar readiness as a combination of physical layout and electrical preparation working together. A home that ticks only one of those boxes will still face problems when the installer arrives.
What architectural and design features make a home solar ready?
The roof is the most critical element of any solar ready design. Solar United Neighbors recommends south-facing roof planes as the primary solar zone, with a pitch between 15 and 40 degrees for optimal year-round generation in the UK and northern hemisphere. Gable roofs are generally preferred over hip roofs because they offer larger, uninterrupted surface areas.
Key architectural features of a solar ready home include:
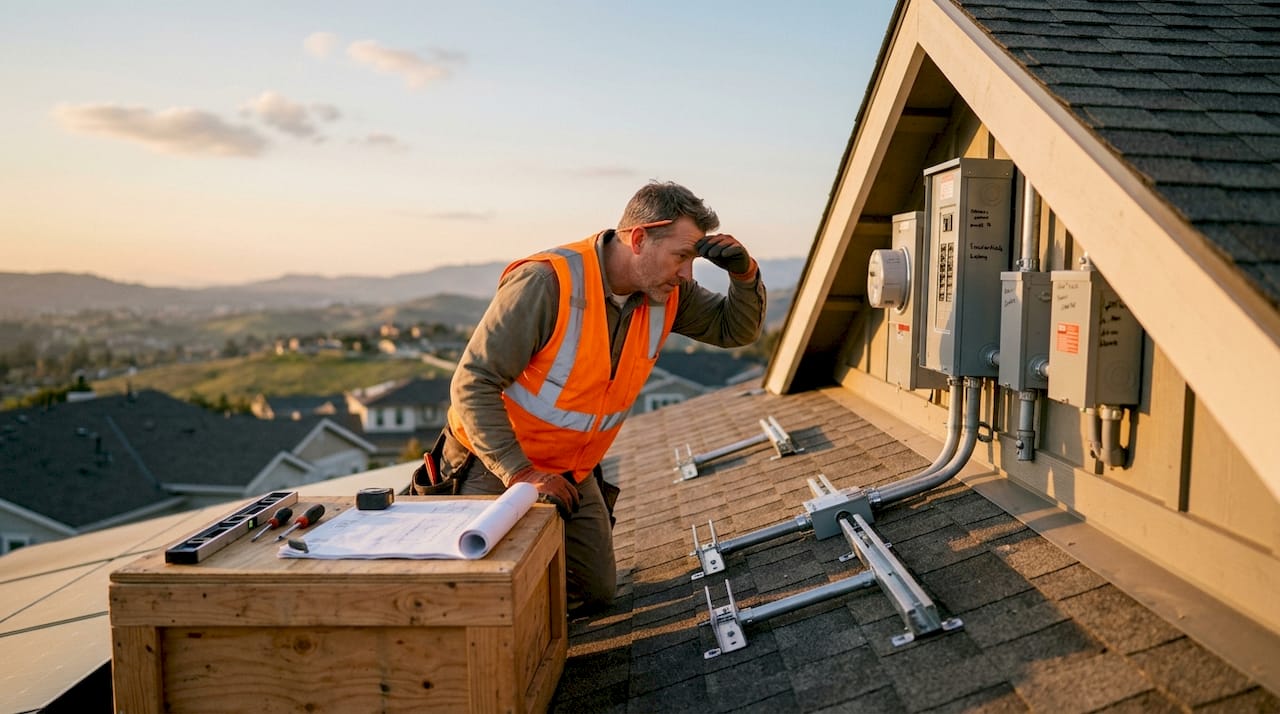
- Unobstructed solar zone: A clear roof area, with the IRC 2024 Chapter N1104 requiring a minimum 200 sq ft solar zone, free from vents, chimneys, and skylights.
- Structural load capacity: The roof structure must support a panel load of 3–6 lb/ft², as recommended by Solar United Neighbors, without additional reinforcement.
- Grouped roof penetrations: Vents, flues, and other penetrations are clustered away from the solar zone to preserve usable panel area.
- Protected conduit path: A dedicated conduit route runs from the roof solar zone down to the main electrical panel, protected within the building fabric.
- Inverter space: A designated wall area near the electrical panel is reserved for the solar inverter, keeping cable runs short and tidy.
Roof orientation is the single biggest factor affecting long-term energy yield. A home with a perfectly wired electrical panel but a north-facing roof will always underperform. When evaluating a new build, ask the builder to show you the solar zone on the roof plan before the structure is completed.
Pro Tip: Ask your builder to mark the solar zone on the roof plan at the design stage, not after the frame is up. Changing roof geometry or moving penetrations costs very little at drawing stage and a great deal once the structure is built.
How do electrical infrastructure and building codes support solar readiness?
The electrical side of solar readiness is where most builders cut corners, and where homeowners pay the price later. IRC 2024 Chapter N1104 mandates a minimum 3/4-inch conduit running continuously from the attic to the breaker panel, plus reserved breaker space for a future PV circuit. The code requires the infrastructure but does not require actual panel installation. That distinction matters: a home can be fully code-compliant and still have no solar panels fitted.
The table below compares mandatory code requirements with voluntary best-practice standards:
| Feature | IRC 2024 minimum requirement | Best-practice standard |
|---|---|---|
| Conduit diameter | 3/4 inch | 1 inch or larger for easier cable pulling |
| Solar zone area | 200 sq ft minimum | 300+ sq ft for greater design flexibility |
| Breaker panel space | Reserved space for PV circuit | Labelled, documented, and accessible |
| Inverter location | Not specified | Designated wall space near panel, noted in plans |
| Battery storage provision | Not required | Conduit and space reserved for future battery |
| EV charging provision | Not required | Dedicated circuit stub-out in garage |
EnergySage notes that reserved breaker space and documented conduit routing prevent costly panel upgrades and simplify the installer’s work considerably. A panel that is already full when the solar installer arrives means an expensive upgrade before a single panel goes on the roof.
Planning for battery storage and EV charging during construction is the next step beyond basic solar readiness. Running a conduit stub-out to the garage for an EV charger and reserving wall space for a battery adds minimal cost at build stage. Retrofitting those same provisions later can cost several times more. You can read more about how these systems work together in this guide to solar in 2026 homes.
Pro Tip: Request that the builder labels every solar-ready electrical provision in the consumer unit and on the construction drawings. A labelled panel saves the installer hours of tracing circuits and reduces your installation quote.
What are the practical benefits of a solar ready home?
Studies and market data from NREL demonstrate that homes built with solar ready features enjoy cost savings of thousands of pounds on future solar installations and see increased market attractiveness. That saving comes from avoiding the need to open walls, upgrade panels, or reinforce roofs after the home is finished. The infrastructure is already there, so the installer’s job is simpler and faster.
The practical advantages of a solar ready home include:
- Lower installation cost: Pre-run conduit and reserved breaker space remove the most labour-intensive parts of a retrofit solar job.
- Increased property value: Solar ready features signal energy-efficient home design to buyers, improving market appeal even before panels are fitted.
- Future flexibility: You choose when to install panels based on budget, energy prices, or incentives, without being penalised by a difficult retrofit.
- Energy independence: Once panels are added, you reduce reliance on grid electricity and cut bills. The advantages of solar energy compound over time as energy prices rise.
- Sustainability credentials: A solar ready home aligns with UK net-zero targets and may qualify for green mortgage products or planning incentives in certain local authority areas.
The financial case is strongest when you view solar readiness as a staged investment. You pay a small premium at build stage, then add panels when the timing suits you, without the disruption or cost of a full retrofit.
How can buyers and builders verify solar ready features?
Verification is where solar readiness either holds up or falls apart. Solar United Neighbors stresses that accessible conduit pathways matter more than plan documentation alone. A conduit shown on a drawing but buried behind a finished wall without an accessible pull point is effectively useless.
Follow these steps to verify solar readiness in a new build or during a purchase:
- Request the roof plan. Confirm the solar zone is marked, sized at 200 sq ft or more, and free from penetrations. Ask for the compass orientation of the primary roof plane.
- Locate the conduit. Ask the builder or seller to show you the physical conduit entry point at the roof and the exit point at the electrical panel. Both ends must be accessible.
- Check the electrical panel. Open the consumer unit and confirm reserved, labelled breaker space for a PV circuit. A label reading “Solar PV” or similar is a good sign.
- Confirm the inverter location. There should be a designated wall space, typically near the consumer unit, with the location noted in the construction documents.
- Review the construction documentation. EnergySage recommends requesting roof layout drawings showing solar zones, conduit routing schematics, and inverter space confirmation as part of any high-value solar ready package.
- Assess shading. Stand at the roof level or use a tool such as Google’s Project Sunroof to check for tree, chimney, or neighbouring building shading on the solar zone at different times of year.
The most common pitfall is accepting a builder’s verbal assurance that the home is “solar ready” without seeing the physical conduit and the labelled panel space. Documentation and physical verification together reduce installer design effort and prevent expensive surprises on installation day.
Pro Tip: If you are buying an existing new build, ask the solicitor to include solar ready documentation in the conveyancing pack. A complete set of construction drawings with conduit routes and solar zones marked adds genuine value to the property record.
Key takeaways
A solar ready home delivers the greatest long-term value when solar readiness is planned, documented, and physically verified from the point of construction.
| Point | Details |
|---|---|
| Definition matters | A solar ready home has pre-installed conduit, reserved breaker space, and a designated roof solar zone built in at construction. |
| Code compliance is a floor, not a ceiling | IRC 2024 Chapter N1104 sets minimum standards; best practice goes further with larger zones and labelled provisions. |
| Verify physically, not just on paper | Accessible conduit and labelled panel space matter more than drawings alone. |
| Cost savings are real | Pre-installed infrastructure removes the most expensive parts of a retrofit solar installation. |
| Plan for battery and EV too | Reserving conduit and space for battery storage and EV charging at build stage costs little and saves significantly later. |
Why solar readiness is the decision builders get wrong most often
Working with homeowners across the south of England, I see the same pattern repeatedly. A builder ticks the solar ready box on a specification sheet, runs a short conduit stub into the loft, and calls it done. The homeowner buys the property believing it is fully prepared. Then an installer arrives, finds the conduit terminates behind a plasterboard wall with no pull-through wire, and the quote doubles overnight.
The gap between code compliance and genuine solar readiness is wider than most buyers realise. IRC 2024 sets a useful baseline, but a 3/4-inch conduit with no accessible end points and an unlabelled consumer unit is not a solar ready home in any practical sense. The documentation matters as much as the physical work. I have seen installations where the builder provided a full set of drawings, conduit routes, and a labelled panel, and the installer completed the job in half a day. That is what genuine solar readiness looks like.
The emerging trend I find most encouraging is builders integrating battery storage provisions and EV charging stub-outs alongside solar conduit as a single package. The marginal cost at build stage is small. The value to the homeowner over a 20-year ownership period is substantial. If you are commissioning a new build, push your builder to include all three provisions in the specification. If they resist, ask them to price the retrofit cost instead. That conversation usually ends the debate.
— Simon
Solar ready homes and Smarthometechnical
Smarthometechnical specialises in residential solar panel installation, battery storage, and EV charger installation across southern England. Whether you are buying a new build and want to verify its solar ready credentials, or you are planning a new construction and need the electrical provisions specified correctly, the Smarthometechnical team can help.

From full solar panel installations to solar readiness assessments for new builds, Smarthometechnical works with homeowners and builders to get the infrastructure right from the start. Getting the groundwork correct now means your solar installation, when you choose to proceed, is faster, cleaner, and more cost-effective. Contact Smarthometechnical to discuss your new build or existing property today.
FAQ
What is the difference between solar ready and solar installed?
A solar ready home has the conduit, roof zone, and electrical provisions in place for future panels, but no panels are fitted yet. A solar installed home has a working photovoltaic system generating electricity.
Does a solar ready home cost more to build?
The additional cost of solar ready provisions at build stage is modest compared to retrofitting the same infrastructure later. Pre-run conduit and reserved panel space add minimal labour cost when included during initial construction.
What does IRC 2024 Chapter N1104 require for solar readiness?
IRC 2024 Chapter N1104 requires a minimum 200 sq ft solar zone on the roof, a 3/4-inch conduit from the attic to the breaker panel, and reserved breaker space for a future PV circuit.
Can I make an existing home solar ready?
Yes, though it costs more than building in provisions from the start. A retrofit involves running conduit through finished walls and potentially upgrading the consumer unit, which adds labour and disruption compared to new construction.
Do solar ready features increase home value?
Market data shows that solar ready homes see increased buyer appeal and can command a premium, particularly as energy costs rise and buyers prioritise energy-efficient home design.
Recommended
- The role of solar in 2026 homes: a complete guide – Smart Home Technical Ltd
- Why switch to solar energy: a 2026 homeowner’s guide – Smart Home Technical Ltd
- What is a whole house solar system? 2026 guide – Smart Home Technical Ltd
- Solar in Hampshire retrofits: a homeowner’s guide – Smart Home Technical Ltd
